Search

Leave a Message

Thank you for your message. I will be in touch with you shortly.

4414 Pottery Lane
4414 Pottery Lane
4414 Pottery Lane
4414 Pottery Lane
4414 Pottery Lane
4414 Pottery Lane
4414 Pottery Lane
4414 Pottery Lane
4414 Pottery Lane
4414 Pottery Lane
4414 Pottery Lane
4414 Pottery Lane
4414 Pottery Lane
4414 Pottery Lane
4414 Pottery Lane
4414 Pottery Lane
4414 Pottery Lane
4414 Pottery Lane
4414 Pottery Lane
SEE ALL PHOTOS
4414 Pottery Lane
4414 Pottery Lane
4414 Pottery Lane
4414 Pottery Lane
4414 Pottery Lane
4414 Pottery Lane
4414 Pottery Lane
4414 Pottery Lane
4414 Pottery Lane
4414 Pottery Lane
4414 Pottery Lane
4414 Pottery Lane
4414 Pottery Lane
4414 Pottery Lane
4414 Pottery Lane
4414 Pottery Lane
4414 Pottery Lane
4414 Pottery Lane
4414 Pottery Lane
Listing courtesy of Keller Williams Realty
For Sale

4414 Pottery Lane

4414 Pottery Lane, Raleigh, NC 27616

$230,000
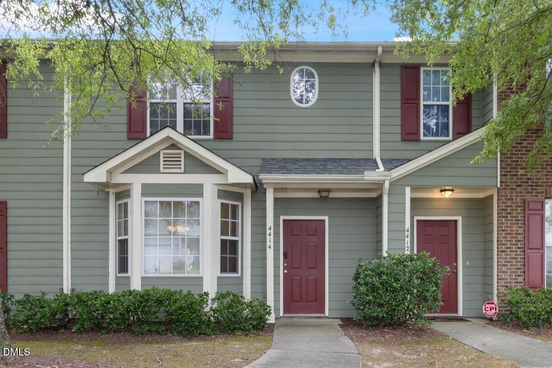
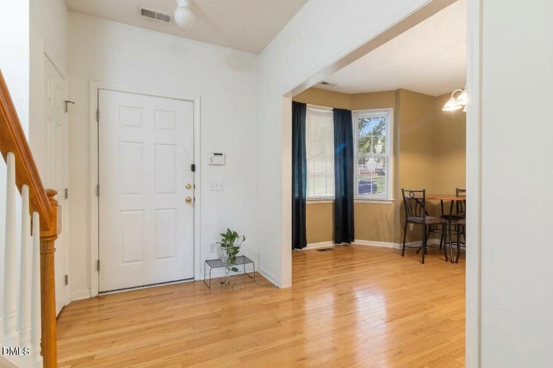
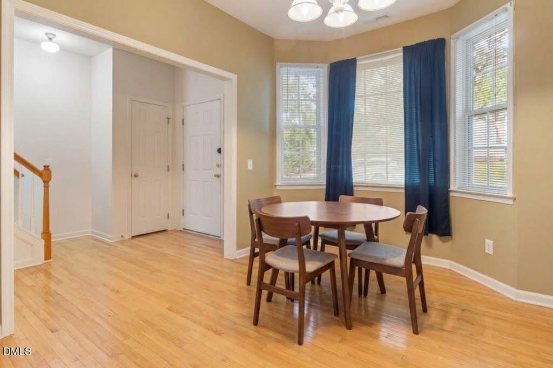
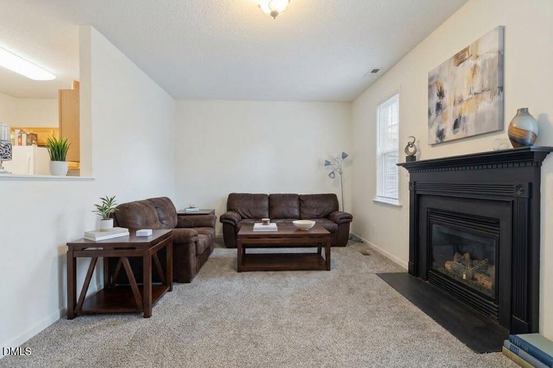
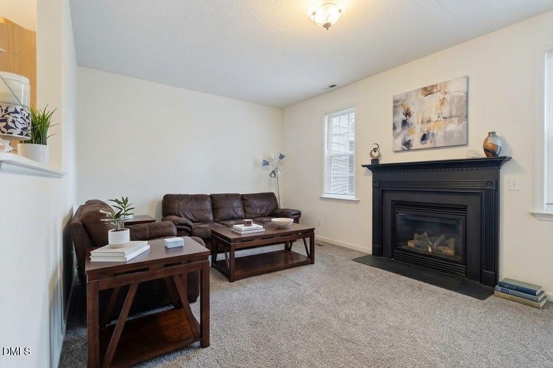
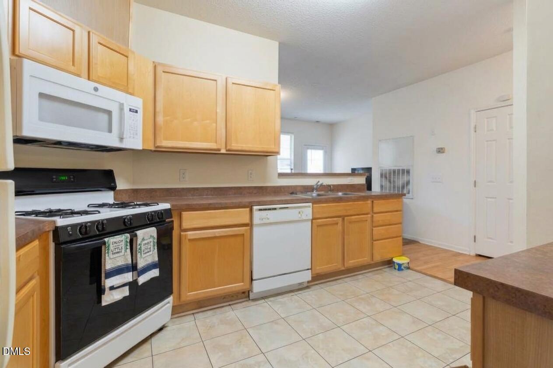
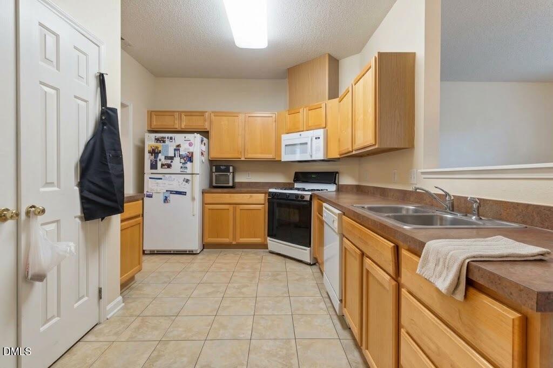
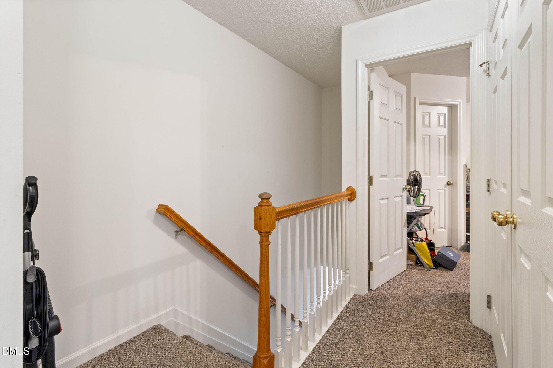
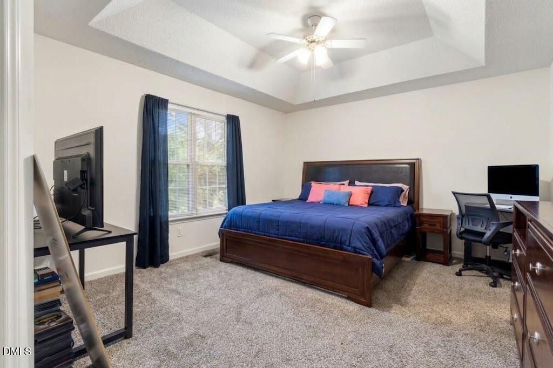
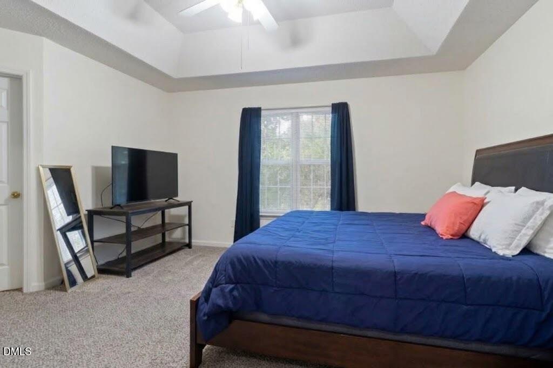
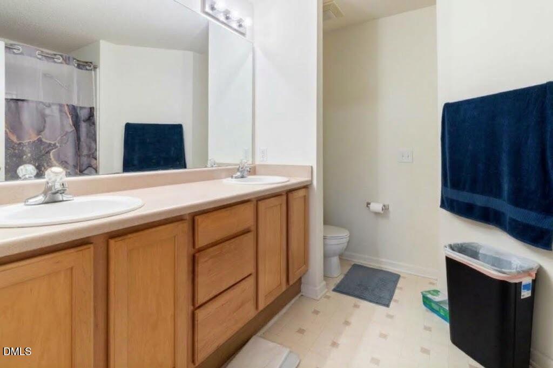
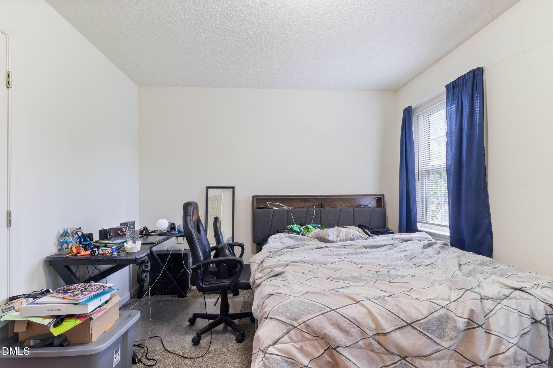
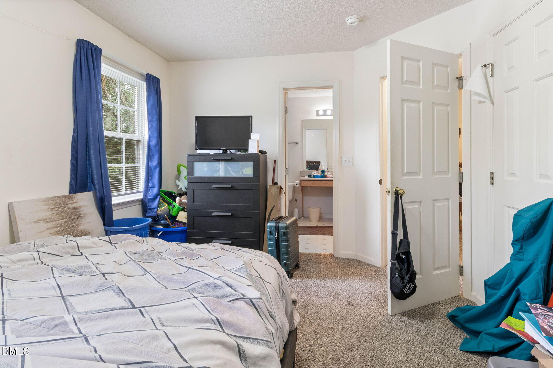
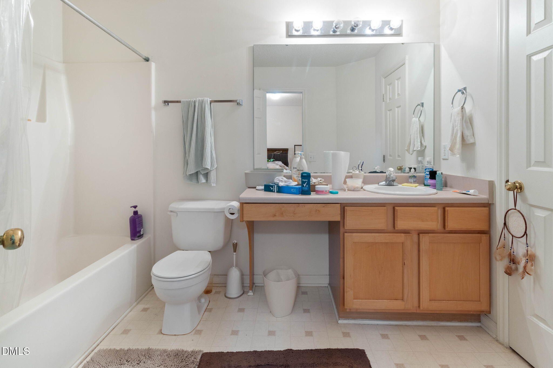
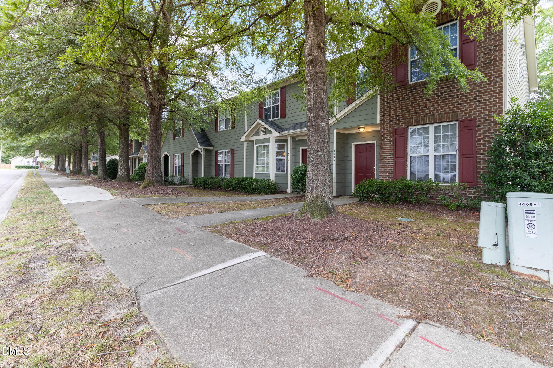
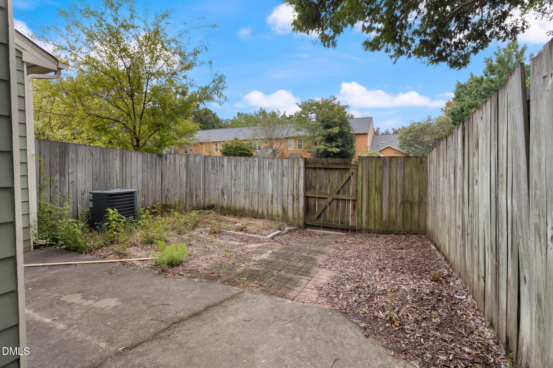
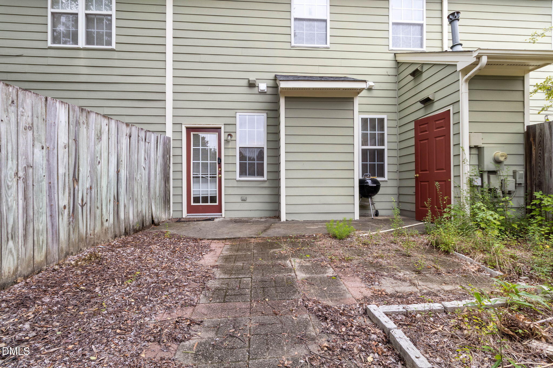
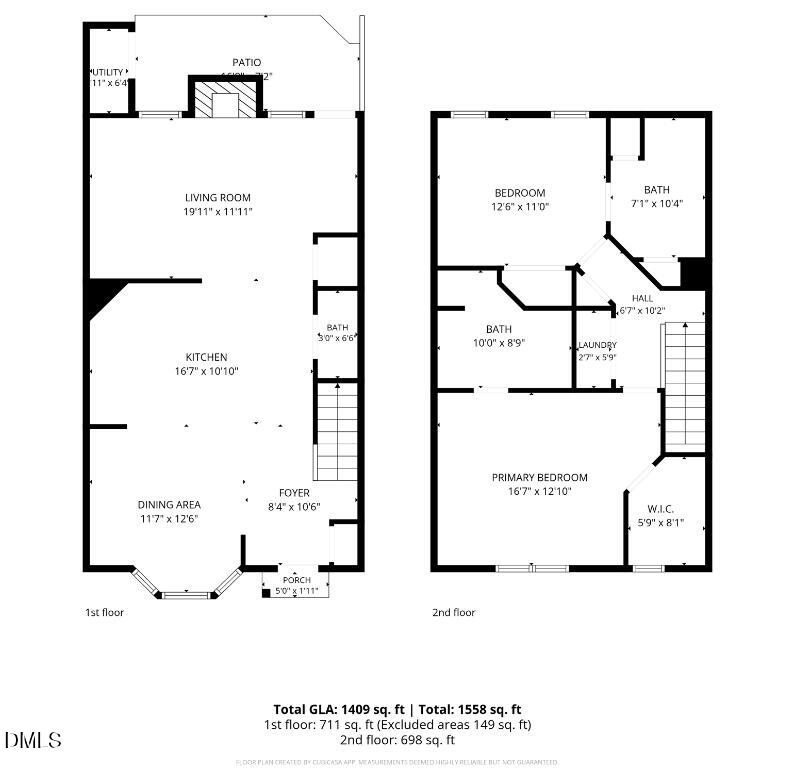
This spacious and charming North Raleigh townhouse is tenant-occupied at $1,500/month through April 8th, making it an ideal turnkey property for investors. Nestled in Somerset Place, a delightful neighborhood with mature trees and sidewalks, this home opens into a spacious foyer featuring nine-foot ceilings and hardwood floors. The generous dining room boasts a cozy bay window and hardwood floors, creating an idyllic backdrop for any gathering. In the kitchen, you'll find a gas range, pantry, and durable tile floors for easy maintenance. The semi-open family room features a gas fireplace, southern light and views of the rear patio. Upstairs, two spacious bedrooms each include their own private full bath and closet. The primary suite stands out with an impressive trey ceiling, double vanity, and a walk-in closet. Outside, a wooden privacy fence encloses the courtyard--perfect for relaxing, pets or entertaining--leading to dedicated alley parking for 2 cars in the back. Centrally located in North Raleigh with quick access to Wake Forest, I-540, and I-440, plus low HOA dues, $110/month.

2
beds

3
baths

1,409 Sq.Ft. LIVING AREA

1,742.4 Sq.Ft. lot

Damon Vaughn

Damon Vaughn

Features & Amenities

Interior

  • total bedrooms2
  • Total bathrooms3
  • full bathrooms2
  • half bathroom1
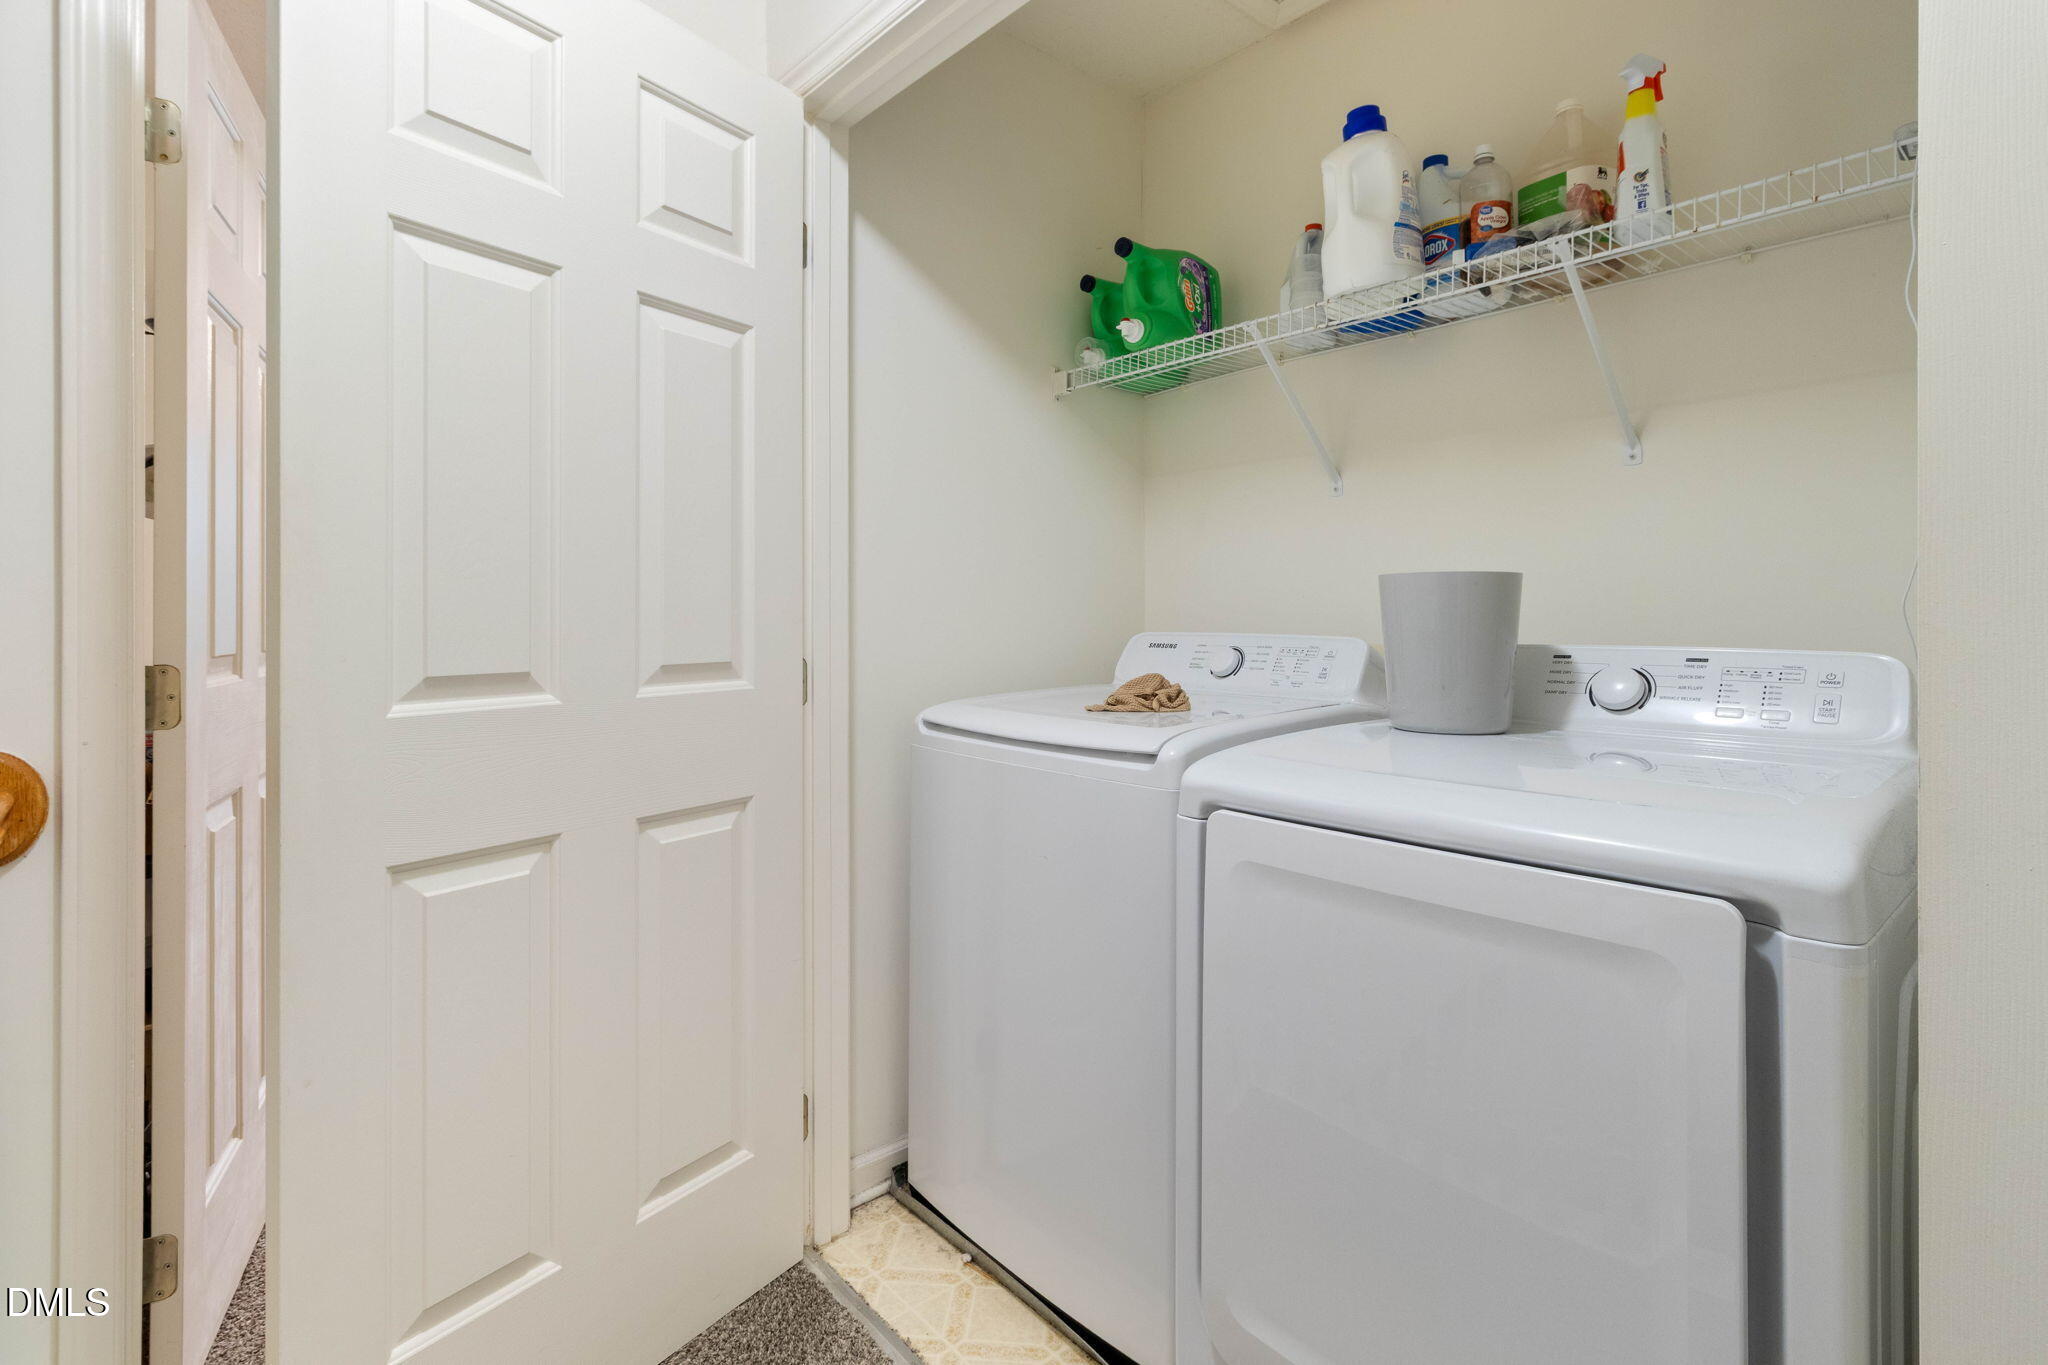
  • Laundry room In Hall, In Unit, Upper Level
  • Flooring Carpet, Hardwood, Tile, Vinyl
  • APPLIANCES Dishwasher, Disposal, Gas Range, Microwave, Refrigerator, Water Heater
  • other interior Features Bathtub/Shower Combination, Double Vanity, Entrance Foyer, High Ceilings, Laminate Counters, Pantry, Walk-In Closet(s)

Area & Lot

  • Status For Sale
  • Living Area1,409 Sq.Ft.
  • Total Area1,409 Sq.Ft.
  • Lot Area1,742.4 Sq.Ft.
  • MLS® ID10195914
  • TypeTownhouse
  • YEAR BUILT2000
  • Architecture StylesTransitional
  • Elementary SchoolWake - River Bend Elementary
  • Middle SchoolWake - River Bend Middle School
  • High SchoolWake - Rolesville High School

Exterior

  • STORIES2
  • water SourcePublic
  • utilitiesElectricity Connected, Natural Gas Connected, Sewer Connected, Water Connected
  • roofShingle
  • lot featuresBack Yard, Front Yard, Interior Lot, Rectangular Lot, Subdivided
  • parkingAlley Access, Concrete, Direct Access, Driveway, Outside
  • HEAT TYPECentral, Forced Air
  • AIR CONDITIONINGCentral Air
  • sewerPublic Sewer
  • SubstructureSlab
  • HOA AmenitiesMaintenance Grounds
  • other exterior FeaturesCourtyard, Fenced Yard, Private Entrance, Private Yard, Rain Gutters

Financial

  • Sales Price$230,000
  • HOA $110/mo
image

Schedule a Showing

I would love to show you this beautiful property. Please select your preferred date and time below. I will be in touch shortly to confirm your appointment.

Schedule a Showing

I would love to show you this beautiful property. Please select your preferred date and time below. I will be in touch shortly to confirm your appointment.

Thank you for your interest in 4414 Pottery Lane, Raleigh, NC 27616. We are reviewing your request and will be in touch shortly!

Mortgage Calculator

Estimate your monthly mortgage payment, including the principal and interest, property taxes, and HOA. Adjust the values to generate a more accurate rate.

All estimates are provided for informational purposes only. Actual amounts may vary.
$0,000 Your Payment 20 15 65
$0,000 Your Payment

Work With Damon

Damon prioritizes his clients’ interests and delivers high-quality, professional service to achieve the best results. As a real estate broker, he listens carefully to understand each client’s needs and values.

Follow Damon on Instagram